
Bathroom Vanity Storage: What to Plan Before You Choose Cabinets
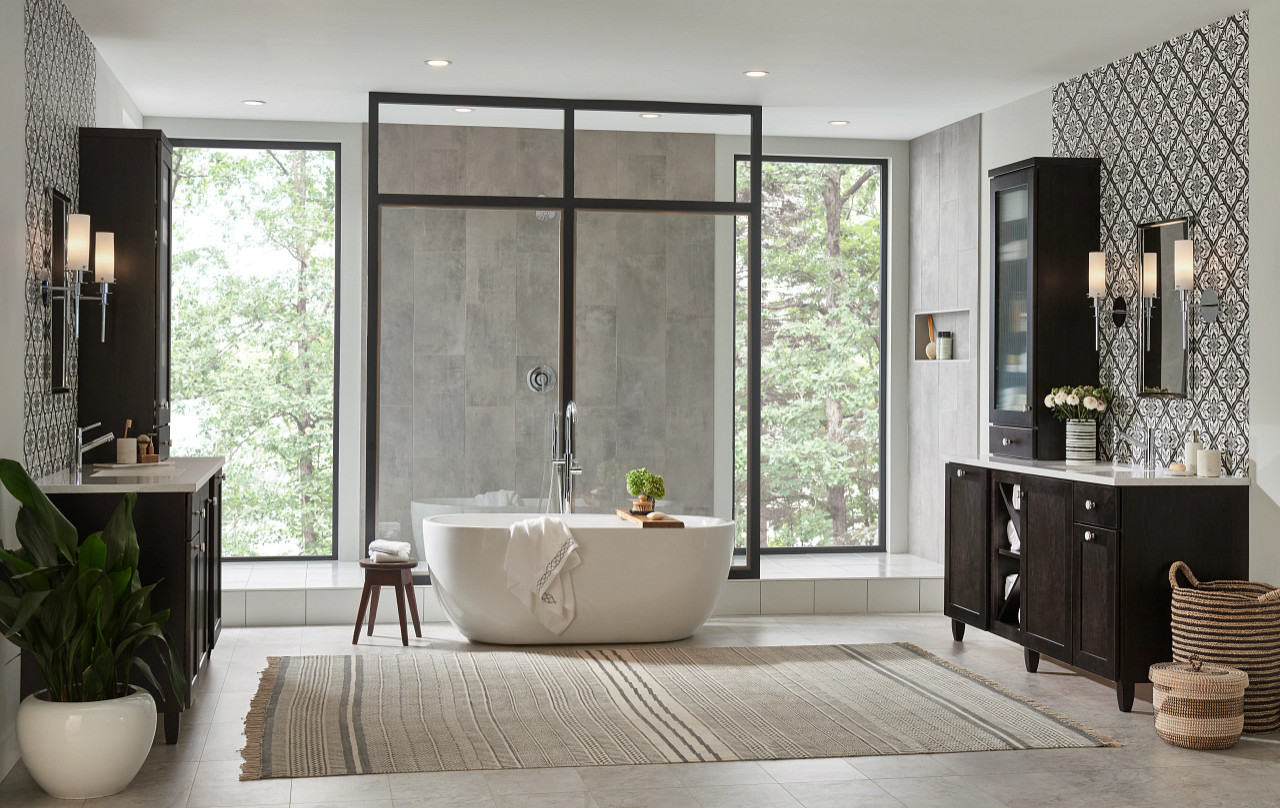
A bathroom can look inviting and still leave you hunting for a towel or clearing the counter every morning. Before choosing a vanity finish, think about what needs a home inside the cabinets. A thoughtful storage conversation can help your next bathroom refresh support the way you actually use the room.
If you are planning winter-to-spring improvements in Bend or Central Oregon, start with the items you use each day. The goal is a room that feels easier to live in, with a layout and cabinet selection checked for your own space.
Give everyday essentials a specific place
List the things that end up on your counter: grooming supplies, skin-care products, brushes, spare rolls or cleaning items. Separate daily essentials from occasional-use supplies. Note which items should stay easy to reach and which you prefer behind a door. For a shared bathroom, give each person a short list rather than treating everyone’s storage as one pile.
Then consider the larger items. Where will clean towels go? Where will laundry collect? Which supplies should be kept apart from everyday toiletries? These questions help you compare cabinet arrangements with a purpose.
Compare storage ideas against the room you have
A larger vanity is not automatically a better fit. Bring preliminary wall dimensions and photos showing doors, windows, plumbing and nearby fixtures. Mark door swings and any areas where a cabinet or drawer might interfere with normal use. Treat these as discussion notes; final dimensions and installation requirements need project-specific verification.
Sink and plumbing locations also affect how storage can be arranged. Ask what can fit around them before choosing drawers or accessories. If you hope to change the layout, identify that early so the project team can review the work involved.
Choose features for a job, not just a photograph
Yorktowne’s bath storage examples include a tilt-down hamper, pull-out waste cabinets and a vanity wall cabinet with mirror and storage. Use these as conversation starters. Ask which configurations are available in the cabinet line you are considering, whether they fit the measured room, and what the actual specifications require.
Questions to bring to the showroom
A clearer counter: Which frequently used items can have dedicated storage within comfortable reach?
Towels and linens: Would storage beside the vanity work, or would another location keep the room easier to use?
Laundry and waste: Can either be contained without sacrificing the storage or room access you need more?
Bring the finishes that will stay
If you are keeping flooring, tile or a countertop, bring clear photos and any labeled samples you have. Compare the proposed cabinetry with those existing surfaces and the room’s lighting. Inspiration photos can help communicate a mood; they do not establish a cabinet model, finish name or a match to your own materials.
Leave the showroom with a useful next step
Bring your storage list, preliminary sketch, room photos and two or three inspiration images. Before moving toward an order, establish what measurements, selections and product details still need checking. Confirm the written scope, actual lead times and installation plan before relying on a project date.
What would make your bathroom feel calmer each morning? Bring that question to HHC LLC’s Bend showroom at 61396 Parrell Rd. Walk-ins are welcome Monday–Friday, 7 a.m.–5 p.m.
Explore cabinetry and coordinated finishes at HHC’s Interior Supply House, or call 541-203-3120 and email office@hhcllc.online to start your project conversation. HHC LLC | CCB 240035.
Yorktowne Cabinetry design inspiration — available through HHC. Manufacturer image; not HHC-built work. The pictured room is inspiration, not a proposed layout or a statement of product availability.