
Planning a Winter Home Refresh in Bend: A Practical Kitchen and Bath Checklist
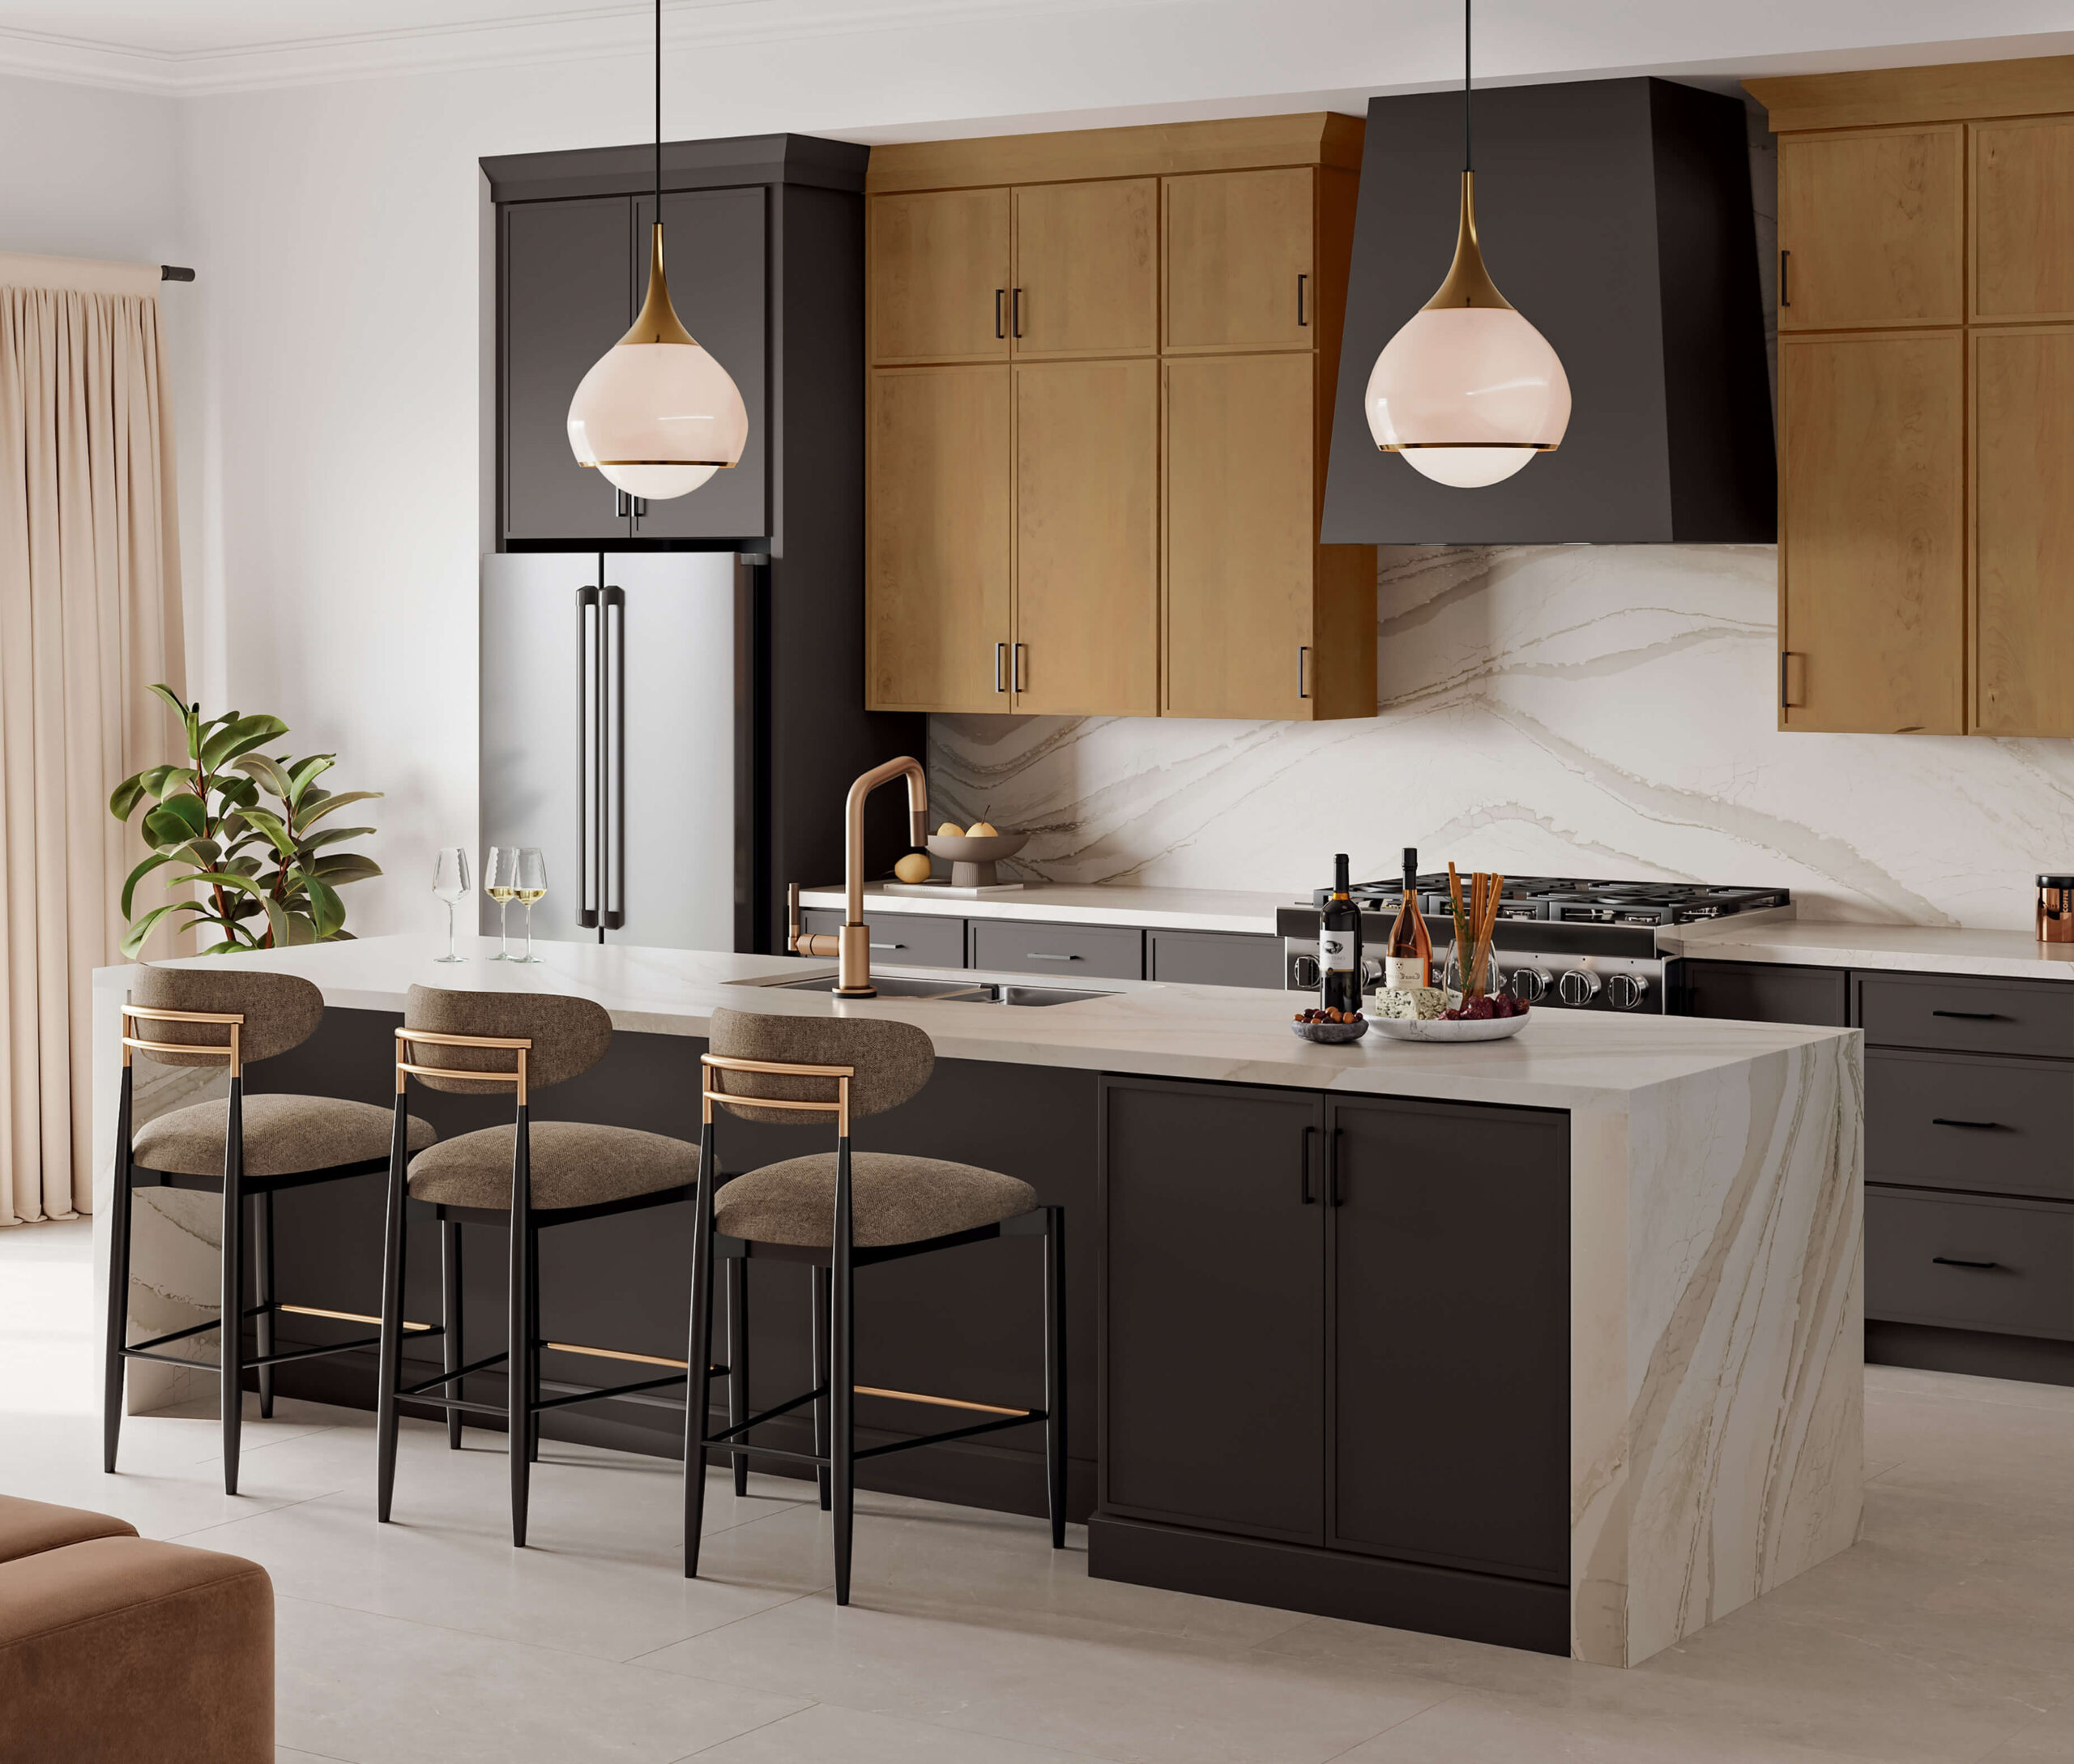
A home refresh starts with a simple question: what would make daily life feel easier? Maybe it is a kitchen where everything has a place, a bathroom that feels more welcoming, or finishes that help adjoining rooms feel connected. Before choosing colors, take a little time to define what you want your home to do for you.
If you are thinking about winter-through-spring work in Bend, these steps can help turn inspiration into a clearer project conversation.
Start with three everyday frustrations
Write down the three things you most want to improve. Be specific: pans stored too far from the cooking area, a bathroom vanity without useful storage, or flooring that feels disconnected between adjoining spaces. Then describe the outcome you want. This gives your planning conversation a purpose beyond choosing a favorite photograph.
Decide what stays, what changes and what needs review
Divide your ideas into those three groups. In a kitchen, consider cabinets, appliances, countertops, lighting and flooring together. In a bathroom, include storage, surfaces and how the room is used. Keep uncertain items on the list rather than assuming they are included in the work.
If your ideas involve moving walls, plumbing or electrical fixtures, flag that early for project review. A room photograph or rough sketch helps start the discussion; final layout and ordering decisions need project-specific verification.
Bring a small, useful planning packet
Wide photos of each wall and adjoining rooms.
A rough room sketch with dimensions, doors and windows labeled.
Appliance model numbers or specifications if appliances will stay or be replaced.
Two or three inspiration images, with a note about what you like in each.
Your must-haves, optional ideas and comfortable project budget range.
Dates that affect access or daily routines, including travel and hosting plans.
Label your measurements as preliminary. They are helpful for an initial discussion, but should not be treated as an approved cabinet order or final material quantity.
Describe how the room needs to work
Alongside your wish list, name two storage needs that would make the greatest difference and where you use those items. Note whether appliances will stay or change, and bring the exact model information available. These details help keep the first design conversation focused on your daily routines rather than a photograph alone.
If you will remain in the home during work, list the kitchen or bathroom functions you need to keep using, access restrictions and any travel or hosting dates. Treat those as planning inputs until the scope, material readiness and actual schedule are confirmed.
Compare the whole room, not one finish at a time
Bring photos of the finishes you plan to keep when exploring new cabinet, flooring or tile options. Look at how neighboring rooms connect, and ask which selections need to be settled together. A cabinet style you love should also support the storage and layout goals on your original list.
For more on comparing cabinetry and finishes together, read our Bend showroom guide to cabinets, flooring and bathroom selections. Use that material-selection overview alongside the decision checklist below to prepare for your own project conversation.
Build the plan around decisions and dependencies
Ask what must be verified before pricing is final, which selections affect ordering, and what needs to arrive before installation can begin. Discuss access, protection of occupied areas and how kitchen or bathroom use could be affected. Confirm the actual scope and product lead times before relying on a start or finish date.
Keep a short decision record: item, selection, who confirms it and what it affects. If the scope changes, ask for the change and its price to be documented before authorizing the added work.
Try this three-item decision record before your showroom visit. Add your selection, the person confirming it and the date beside each item.
Appliances: keep or replace? Bring exact model numbers and available product specifications. Verify appliance openings and operating clearances before approving the cabinet layout.
Flooring: where does the new surface end? Bring room photos and a sketch marking adjoining rooms and surfaces that will stay. Confirm room boundaries, transitions and measured quantities before releasing material.
Must-have or optional idea? Separate the essential outcome from choices you could defer. Agree on the included scope and document any added work and price before authorizing it.
Make the next step manageable
Choose one room, bring your wish list and start a practical conversation. Visit HHC LLC's Bend showroom at 61396 Parrell Rd, Monday–Friday, 7 a.m.–5 p.m.; walk-ins are welcome. Explore cabinet and interior finish ideas at HHC’s Interior Supply House, and discuss a coordinated kitchen, bath or home transformation with HHC.
Start your home refresh planning with HHC. Which everyday frustration would you love to leave behind?
Prefer to contact our office directly? Call 541-203-3120 or email office@hhcllc.online to discuss your project.
Merillat manufacturer design inspiration — available through HHC.